CITY OF EVERETT
Region: New England
Years of Service: 2015 – 2018
Scope of Services Provided
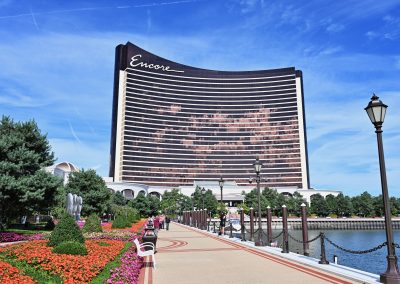
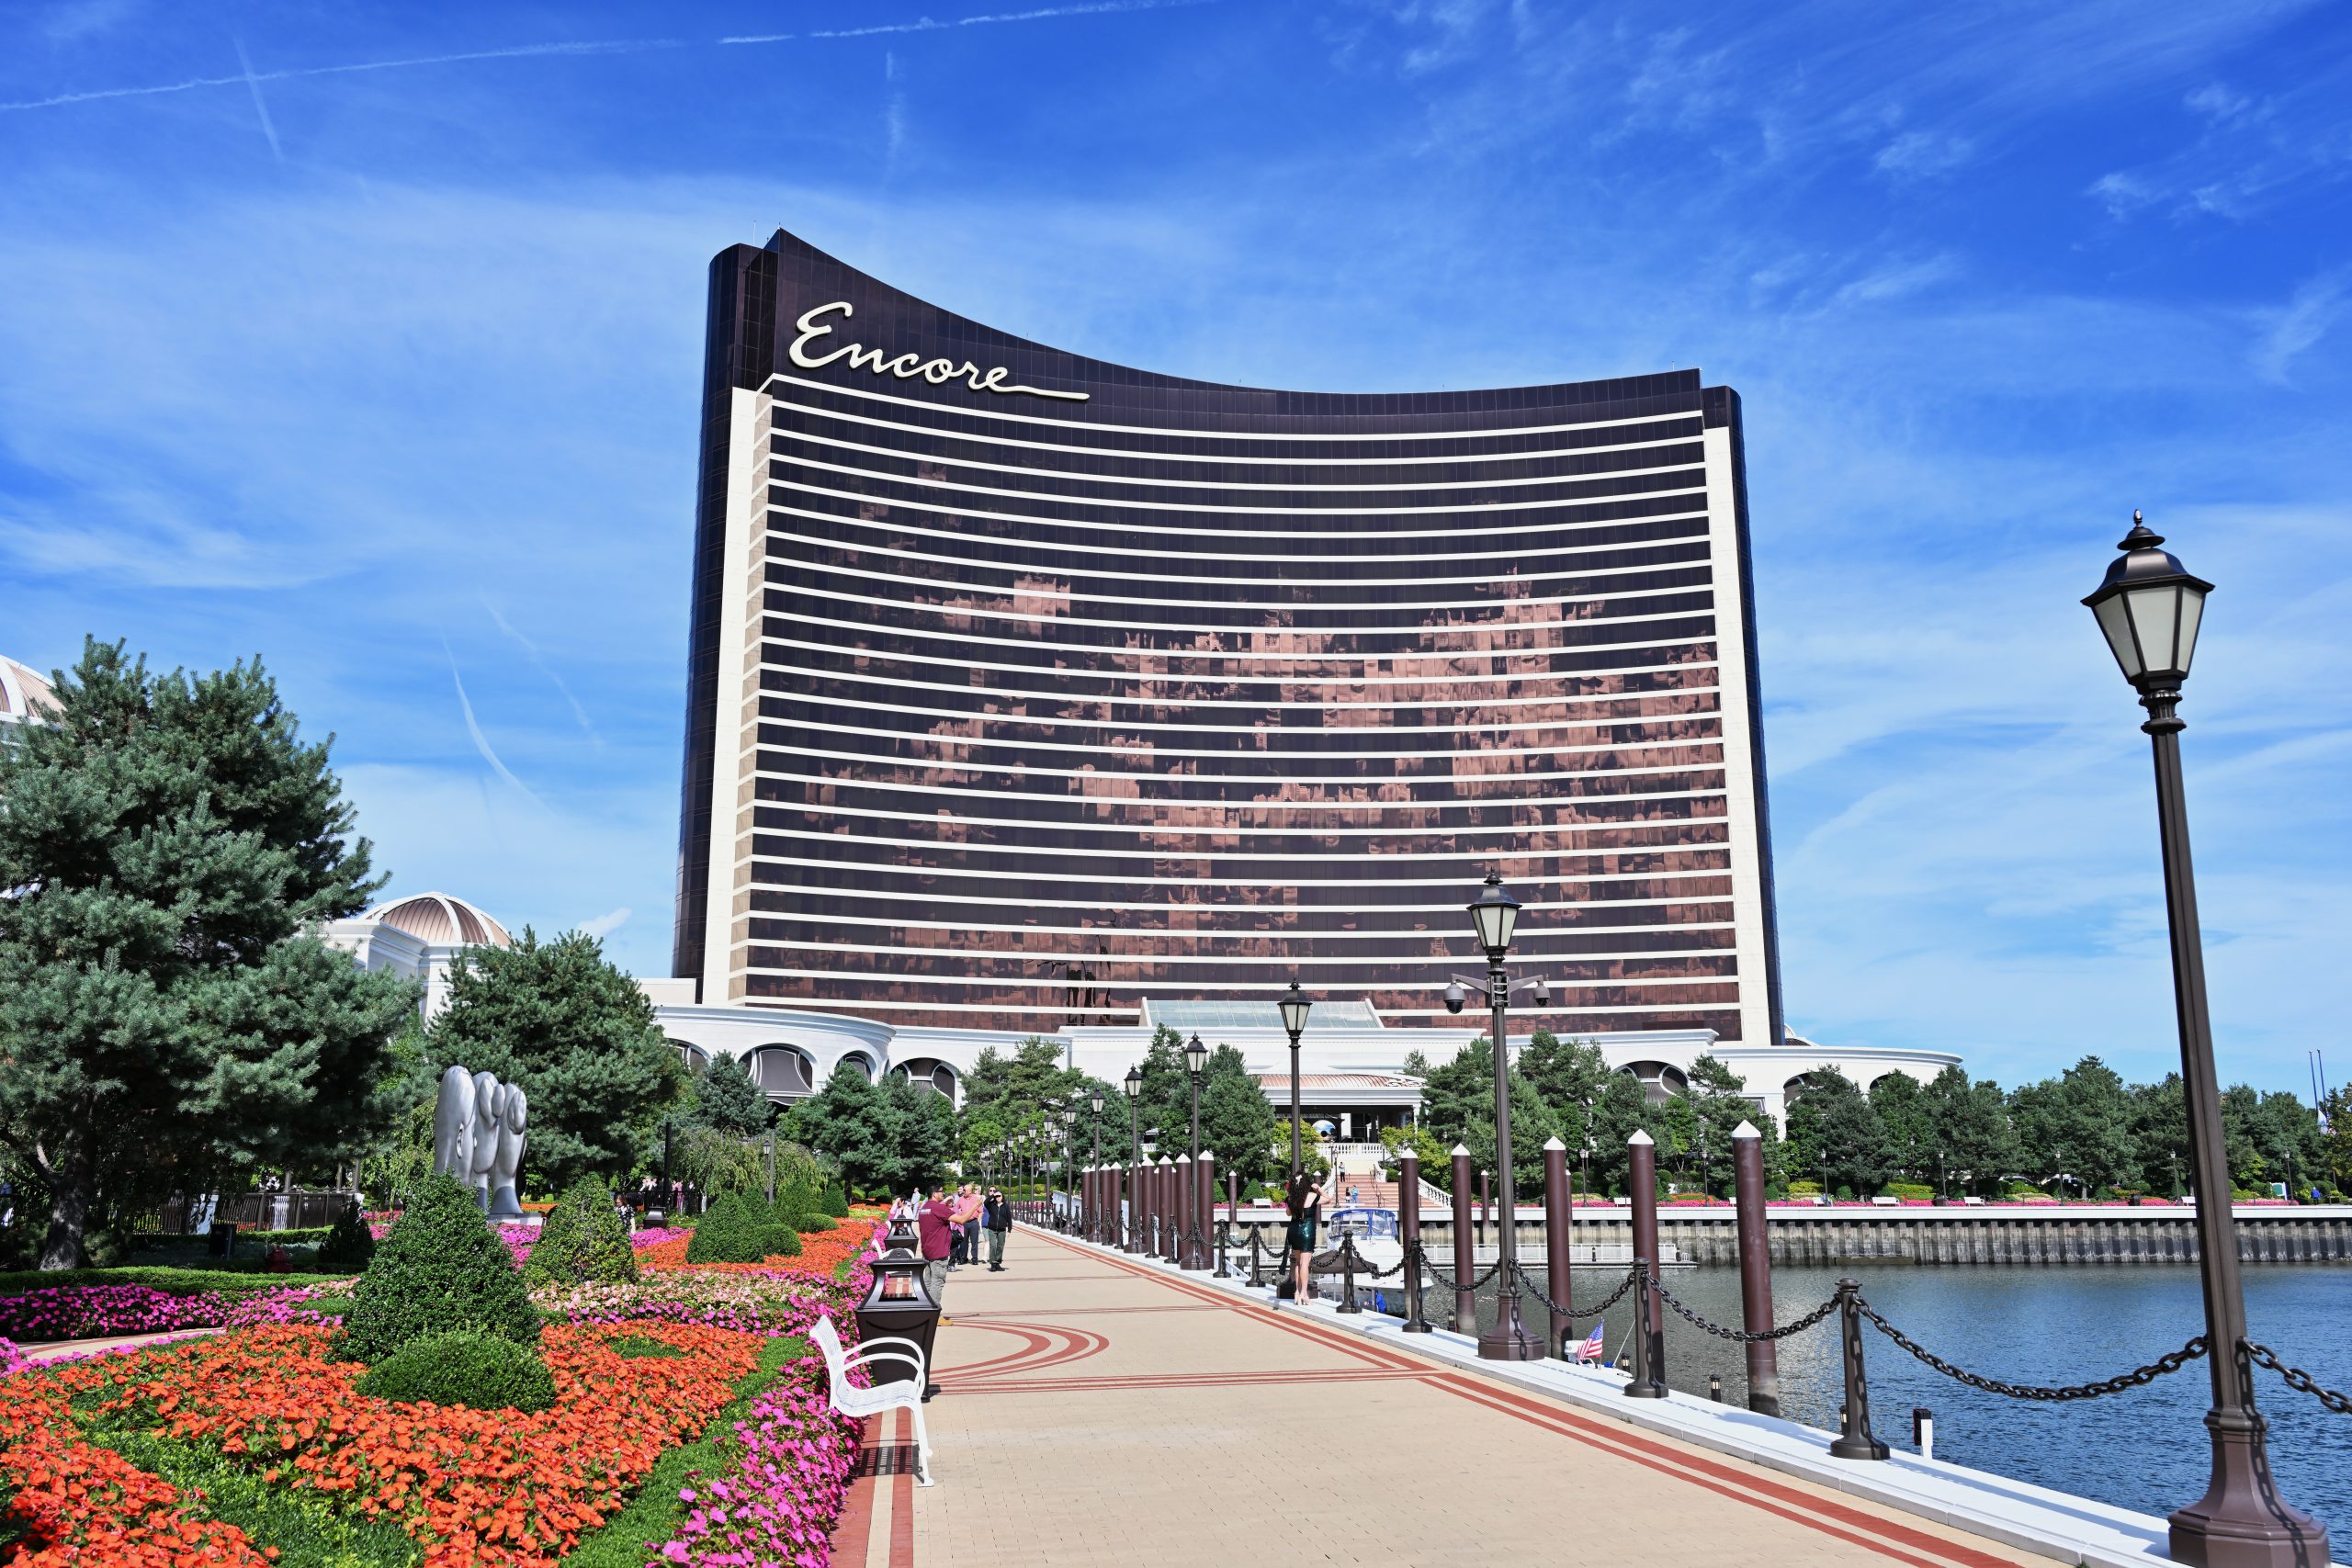 4LEAF served as a vital municipal partner providing plan review and inspection services for the transformation of a 33.9-acre former chemical manufacturing plant into the premier Encore Boston Harbor resort. This monumental, single-phase development encompassed a 629-room luxury hotel tower, a 110,000-square-foot gaming area, extensive retail spaces, food and beverage outlets, convention and meeting facilities, a spa/gym, a multi-level parking garage, and a central utility plant, alongside adjacent tenant improvements. The project also integrated vast landscape and open space improvements, featuring a public gathering pavilion, waterfront features, a public harbor walk, and transportation docking facilities connecting Everett directly to the Mystic River and Boston Harbor.
4LEAF provided comprehensive plan review services for the massive Encore Boston Harbor development (formerly known as Wynn Everett). Exercising deep familiarity with the Massachusetts State Building Code and public building statutes, 4LEAF’s plan check team conducted rigorous technical evaluations across structural elements (including deep foundations and underground garage construction), ADA and federal accessibility compliance, plumbing, mechanical, electrical, energy, smoke control, and fire-life safety systems for the 33.9-acre former industrial site.
4LEAF delivered expert building inspection services throughout the construction of the landmark Encore Boston Harbor project. Field inspectors monitored complex construction operations across all building trades, ensuring strict adherence to approved plans, the Massachusetts State Building Code, and governing public construction statutes—from deep foundation and underground garage phases up to final structural and life safety sign-offs.